
Data Centres
From precision server rack frames and cable management systems to raised flooring structures and containment corridors, Kinetix fabricates every steel component that keeps hyperscale and edge data centres running at full uptime.
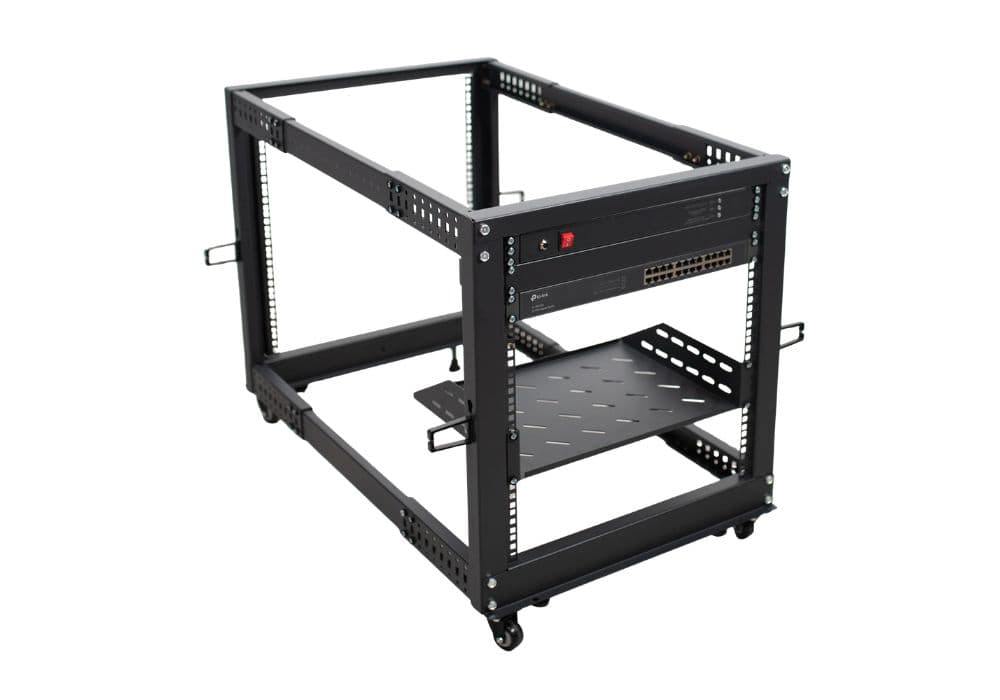
Precision Server Rack Frames
Engineered to EIA-310-E standards, our server rack frames are CNC-punched from 2mm cold-rolled steel with chromate passivation finish. Every hole pattern is laser-verified to ±0.1mm ensuring zero-rework installation of 1U through 4U equipment across the full 42U height.
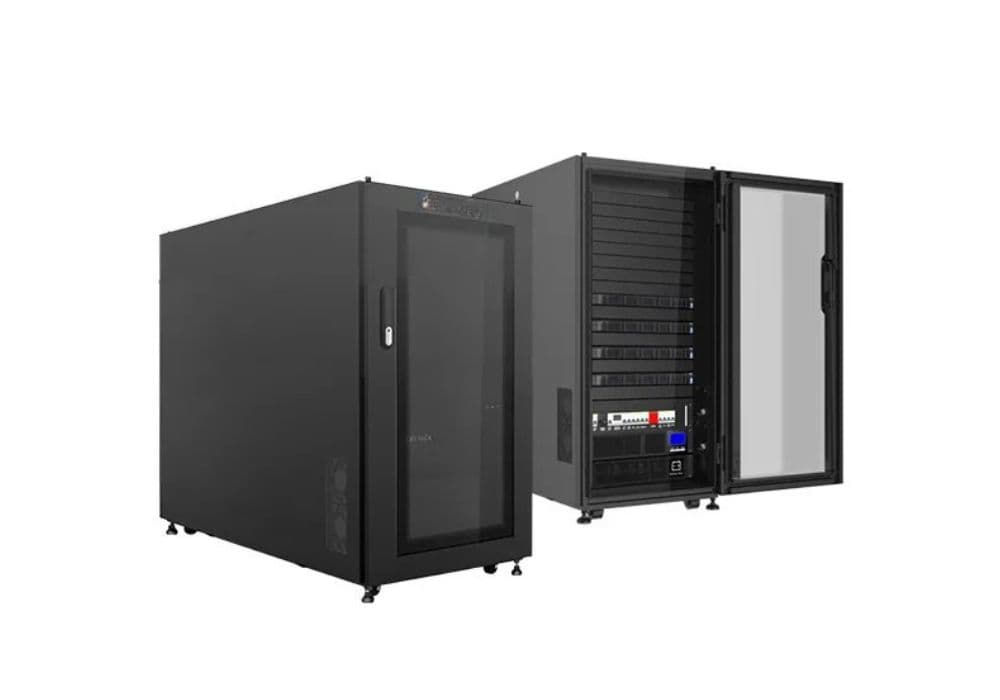
Cable Management Systems
Our cable management trays are roll-formed from 1.5mm galvanised steel with continuously welded splice plates. Available in perforated, ladder, and solid-bottom configurations, with widths from 50mm to 600mm. Trays are manufactured to UL and CE dimensional and load standards for international data centre deployments.
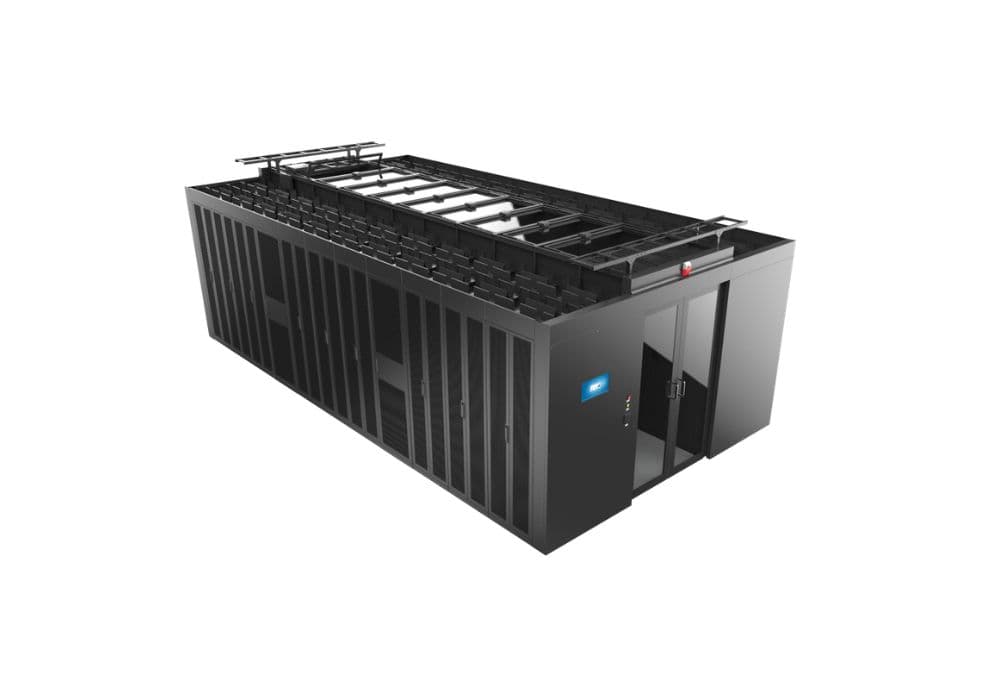
Hot/Cold Aisle Containment
Kinetix containment systems reduce cooling costs by segregating hot and cold airflows with precision-fit steel panels and polycarbonate doors. All components are modular for rapid reconfiguration and support ceiling heights from 2.4m to 4m. Gasketed perimeter seals achieve less than 2% air leakage.
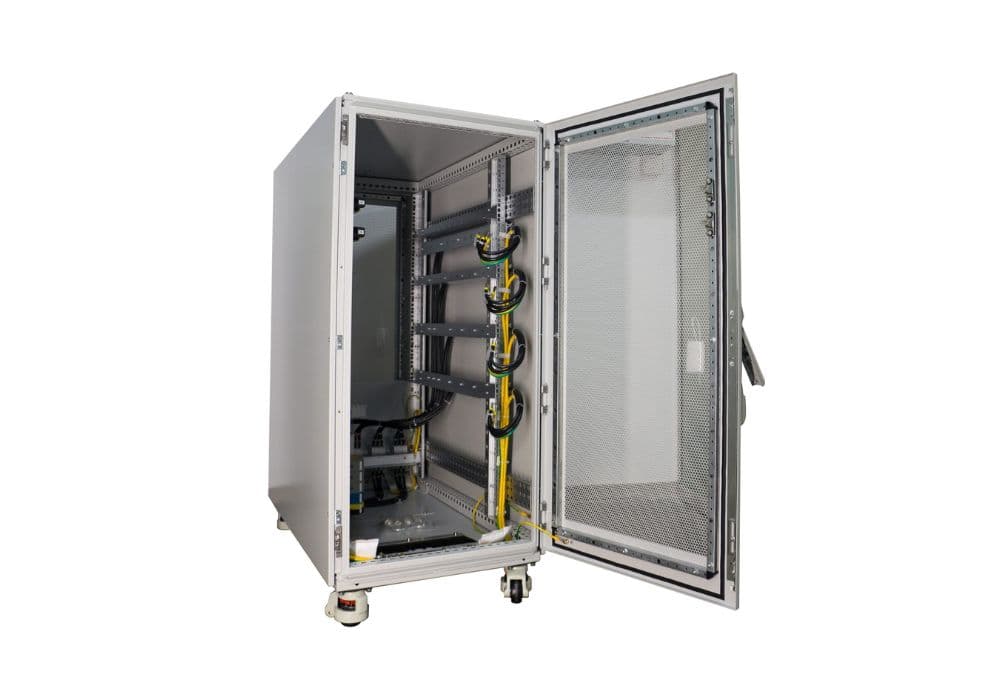
PDU & UPS Support Frames
Our PDU and UPS support frames are fabricated from 3mm structural steel with M12 anti-vibration isolation mounts. Designed to carry battery strings up to 2000 kg with seismic-rated anchoring designed to IBC 2021. All frames are pre-drilled for conduit entry and include integral earthing lugs.
Raised Flooring Structures
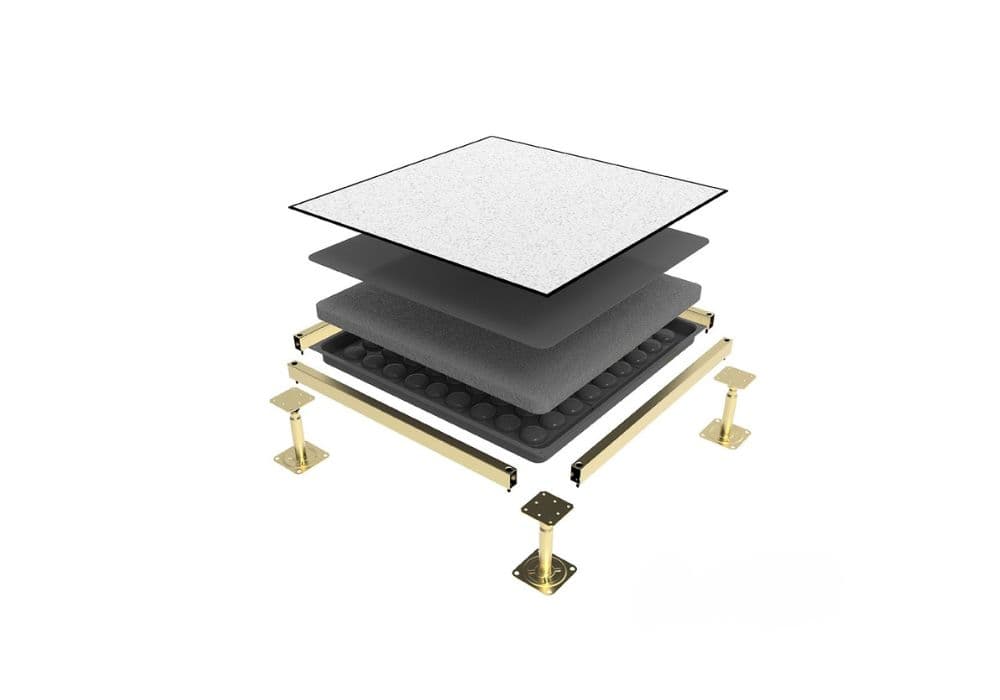
Our raised flooring pedestals are manufactured from cold-formed steel tube with adjustable screw-jack tops providing 150mm to 900mm floor heights. Stringered systems achieve 12 kN/m² uniformly distributed load capacity. Available with 600×600mm or 500×500mm tile grid to suit any data centre footprint.
Mezzanine Equipment Platforms
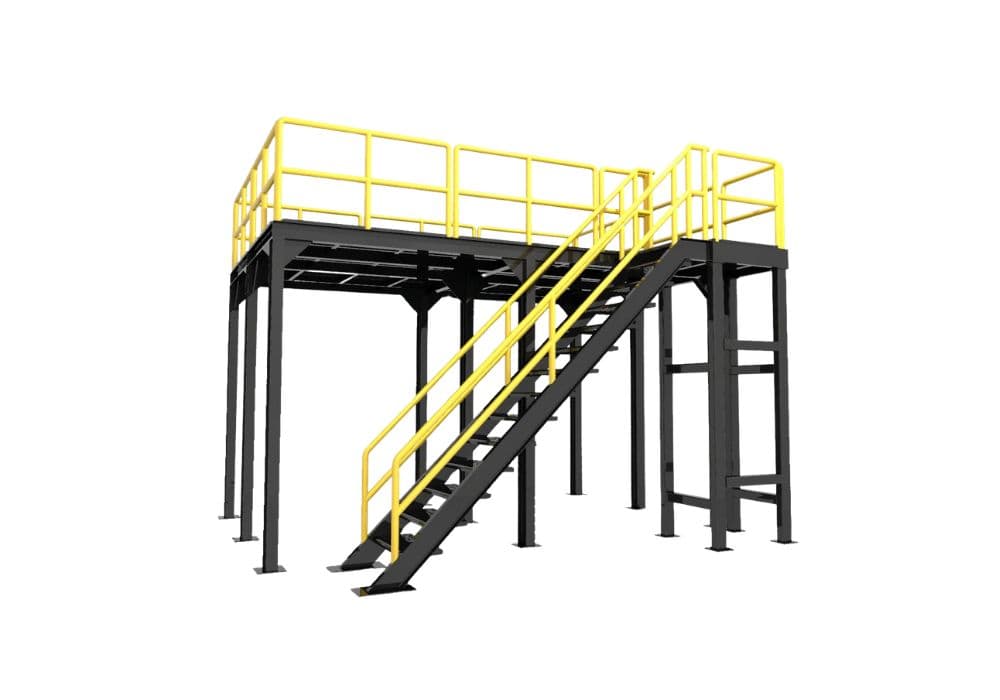
Our structural mezzanine platforms are designed to BS EN 1993-1-1 and rated to 10 kN/m² for generator sets, CRAC units, and rooftop cooling plant. Hot-dip galvanised open-bar grating decking provides slip resistance and free-air circulation. Platforms arrive fully pre-fabricated for single-shift installation.
Colocation Security Cages
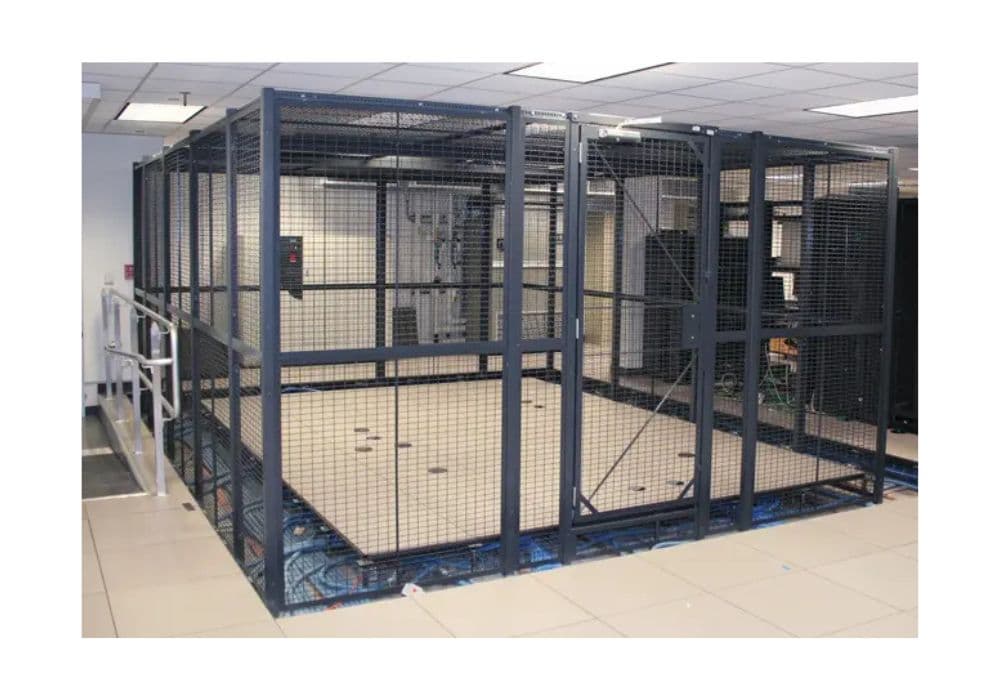
Our colocation security cages are constructed from 50×50mm welded mesh panels framed in 40×40×3mm angle iron. Frames bolt to raised floors without penetrating the subfloor structure. Biometric door frames are pre-welded with reinforced hinges rated for 500,000 cycles. Panels interlock for tool-free expansion.
Need a Custom Spec?
Our engineers can quote from drawings, BIM models, or a rough brief.